
Modern Studio Apartment Interior Design in Ghaziabad
Project Gallery
Tap the centre to view full screenClick to view full screen · ← → to browse
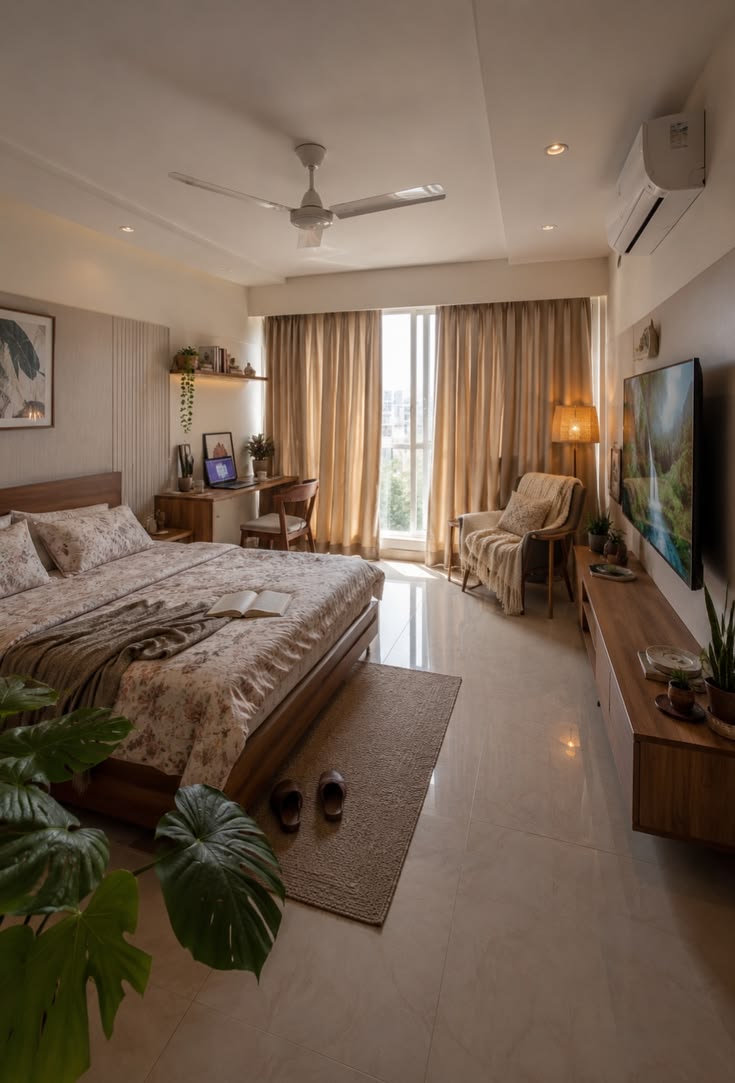
Modern Studio Apartment Interior Design in Ghaziabad image 1
Project Details
Key Features
- 1890 sqft
- Modern Industrial Minimalist
- Near Shaheed Sthal Metro Station
- Exposed Concrete, Structural Steel, Oak Wood, Glass
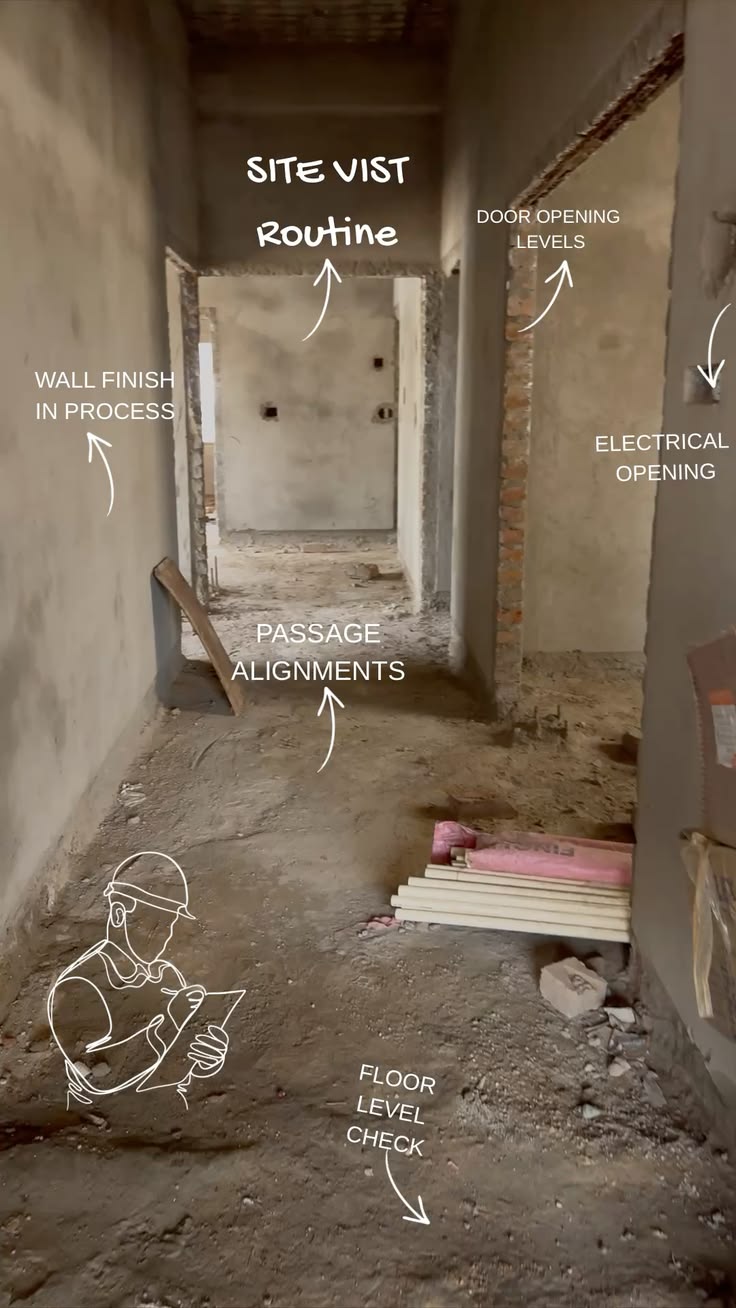
- Demolition, Structural Steel Reinforcement, Interior Fit-Out
Transforming a Multi-Room Unit into a Spacious Creative Studio
Located near the bustling Shaheed Sthal Metro Station in Ghaziabad, this massive 1890 sqft residential space is undergoing a radical transformation. The goal of this complete home renovation is to break free from traditional restrictive layouts and craft a highly functional, open-plan studio apartment optimized for creative workflows and serene living.
Designing for Creative Minds & Peaceful Focus
Our architectural and interior team reimagined the layout to support both deep work and ultimate relaxation. By utilizing an industrial-minimalist design language, we are bringing a new, highly attractive identity to the property.
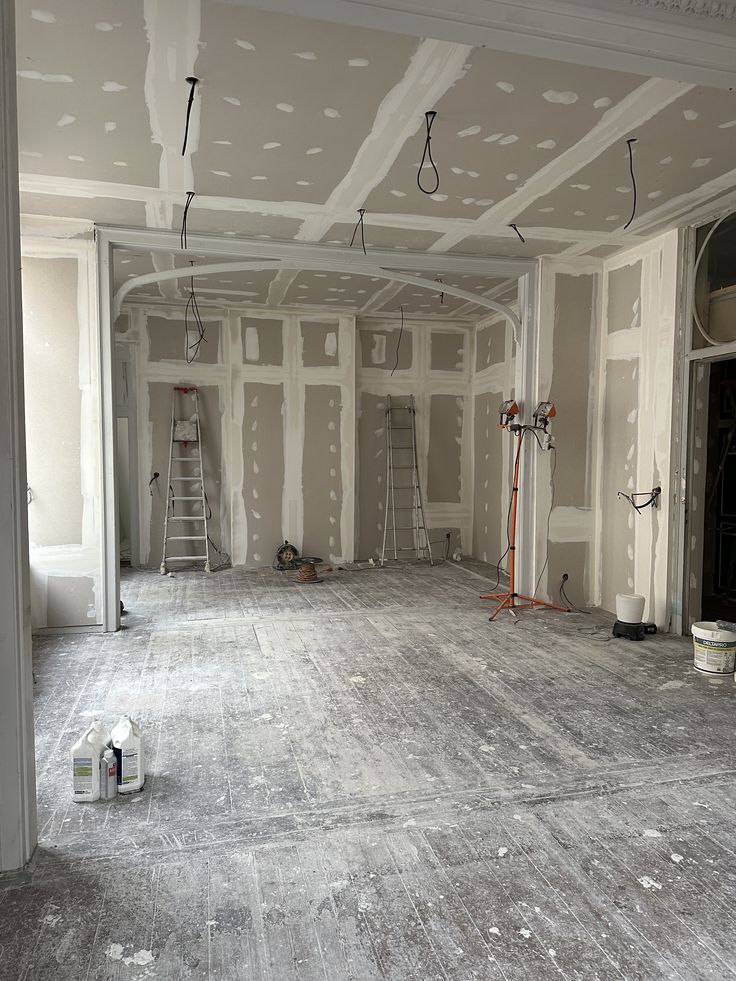
- Open-Plan Layout: Removing unnecessary partition walls to maximize flow and visual spatial expanse.
- Exposed Concrete & Natural Materials: Melding raw concrete walls with warm wooden tones to create a balanced, grounded atmosphere.
- Floor-to-Ceiling Glass Apertures: Introducing large-format windows to flood the studio with natural daylight, boosting productivity and wellbeing.
- Acoustic Peace: Incorporating insulation features to isolate metro-city hustle from the calm interior creative zones.
Structural Engineering & Quality Controls
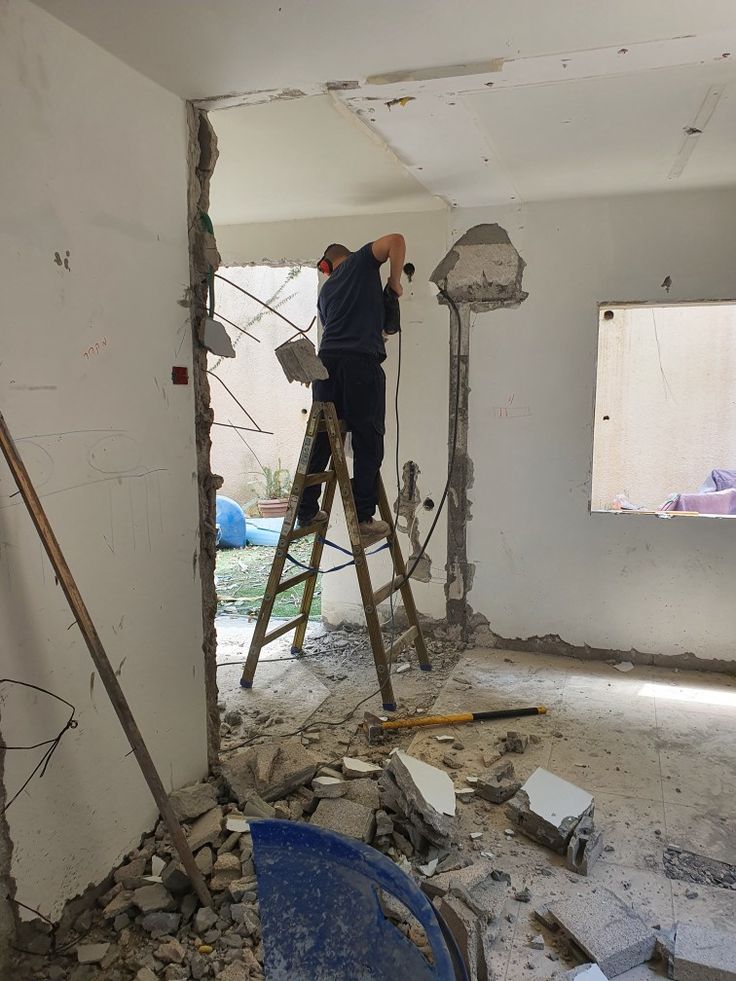
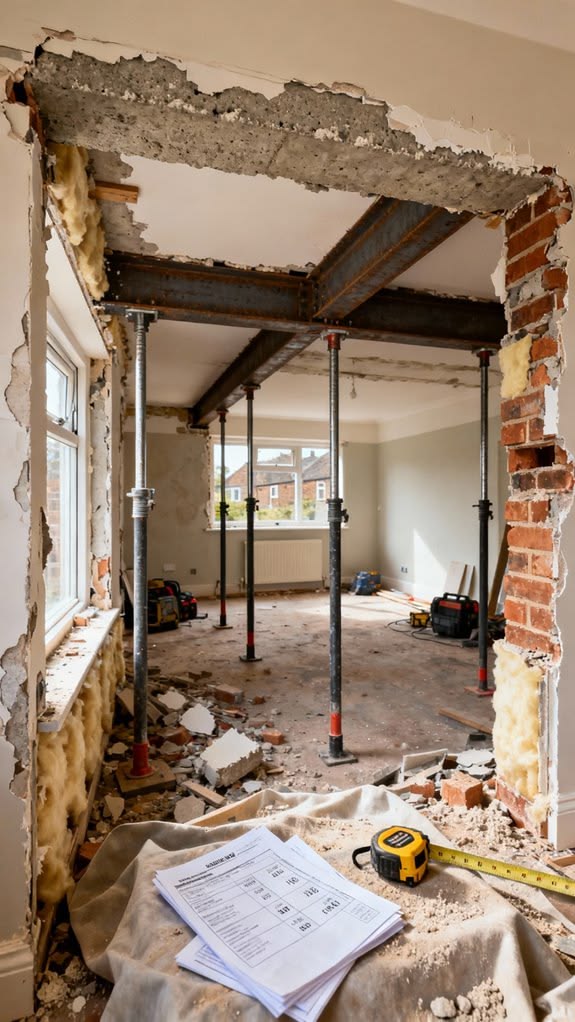
Safety and structural integrity are at the forefront of this renovation. As seen in the progress documentation, heavy-duty steel I-beams and temporary support props are utilized during the wall removal phase to safely transfer loads, making room for beautiful, expansive layouts.
!The Challenge
The original property layout was heavily partitioned with multiple dark, small rooms that obstructed natural light and felt incredibly cramped. Our challenge was to safely remove load-bearing masonry partition walls across an 1890 sqft footprint without compromising the structural integrity of the upper floors, all while managing site logistics near a high-traffic metro corridor.
Our Solution
We designed and executed a structural retrofitting scheme using structural steel I-beams to carry the overhead load, enabling a complete open-floor plan. We then integrated massive, high-performance glass windows to flood the workspace with daylight, finishing the walls with premium raw-concrete textures and minimalist wooden millwork to provide an aesthetic, distraction-free environment for creative work.
Interested in a Similar Project?
Let's discuss how we can bring your vision to life. Start your custom build today.