Modern Office Interior Design in Noida Extension for Samyora Pvt. Ltd.
Project Gallery
Tap the centre to view full screenClick to view full screen · ← → to browse
Modern Office Interior Design in Noida Extension for Samyora Pvt. Ltd. image 1
Project Details
Key Features
- 1580 sqft
- Modern Minimalist & Biophilic
- Warm Diffused Cove & Custom Track Lighting
- Open Workstations, Breakout Lounge, Executive Cabin, Modern Pantry
- 45% Completed (Finishing Stage)
Elevating Corporate Culture through Thoughtful Workspace Design
This ongoing corporate office interior project for Samyora Pvt. Ltd. showcases a modern paradigm shift in workspace architecture. Located in the bustling hub of Noida Extension, this 1580 sqft office is designed from the ground up to challenge the traditional, high-stress corporate environment.
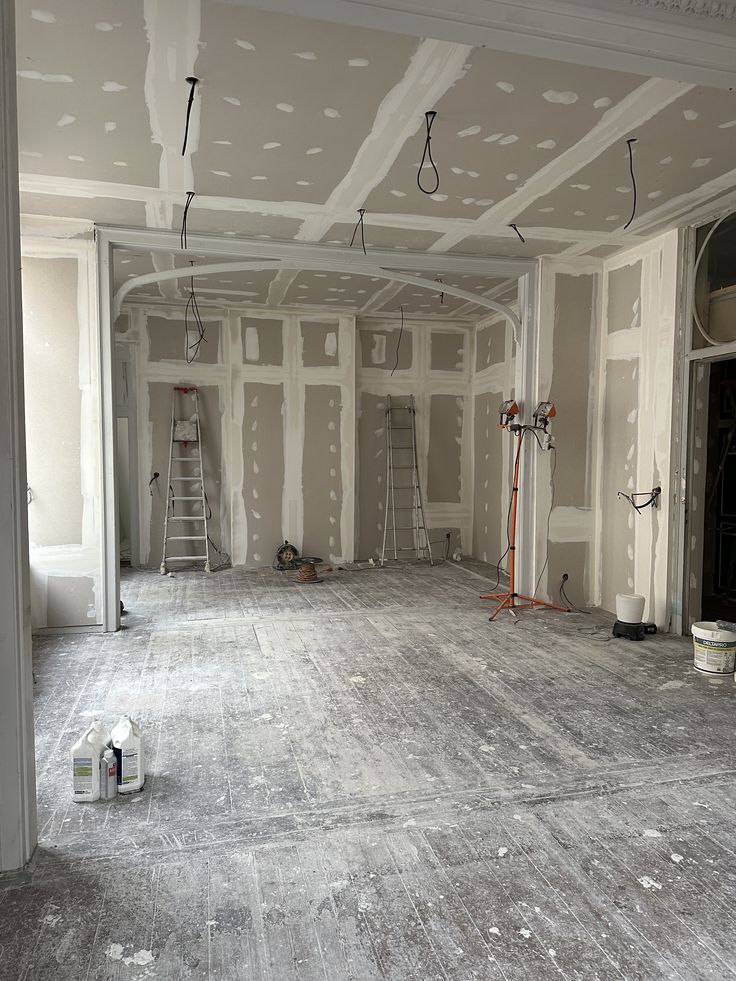
With 45% of the construction completed, our focus is currently on defining the spatial volumes, false ceiling integrations, and structural partitions that will house a vibrant, productivity-boosting, and relaxing ecosystem for the team.
Key Design Pillars:
- Employee-Centric 'Chill' Vibes: Transitioning away from sterile cubicles to open-plan work desks, comfortable break-out zones, and architectural curves that foster collaboration and relaxation.
- Layered, Smooth Ambient Lighting: Utilizing advanced gypsum board ceilings with precise cutouts for indirect cove lighting, track lights, and soft recessed spotlights to eliminate harsh eye strain.
- Warm Material Palette: Incorporating tactile wooden veneers, elegant archways, sleek custom cabinetry, and premium stone surfaces that bring an organic warmth to the corporate space.
- Dedicated Breakout Pantry: A fully-integrated modern lounge-kitchen featuring dual-tone cabinetry, warm backlighting, and a central island designed as a casual meeting and dining zone.
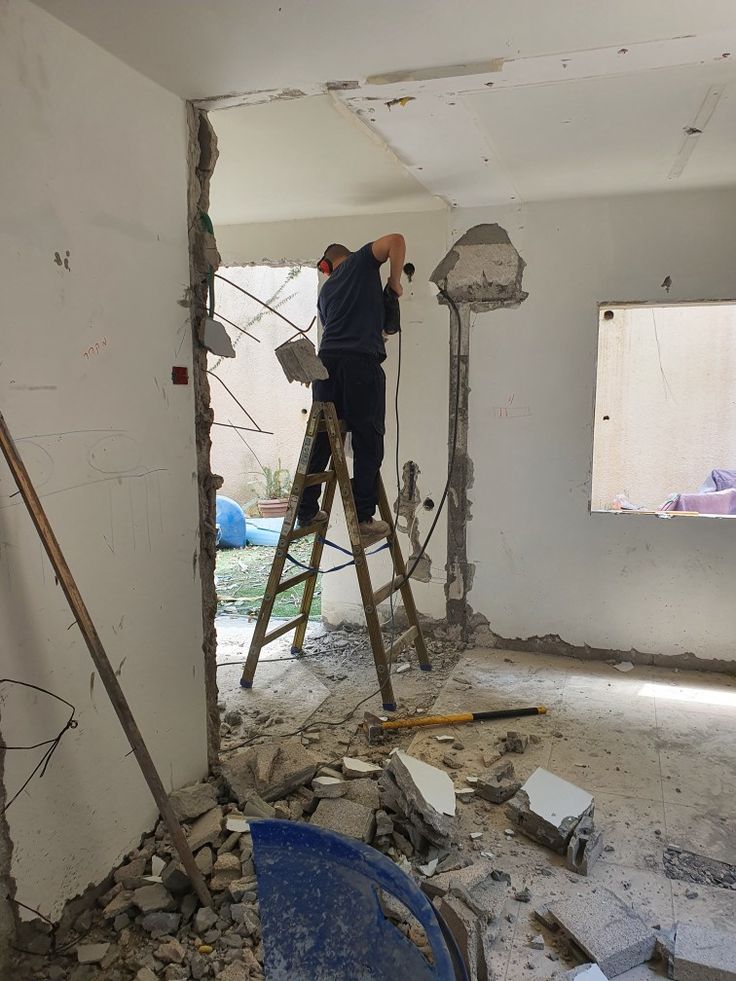
Currently, the framing, wiring, and structural drywalling phases are finished, paving the way for final finishes, bespoke furniture installation, and acoustic treatments.
!The Challenge
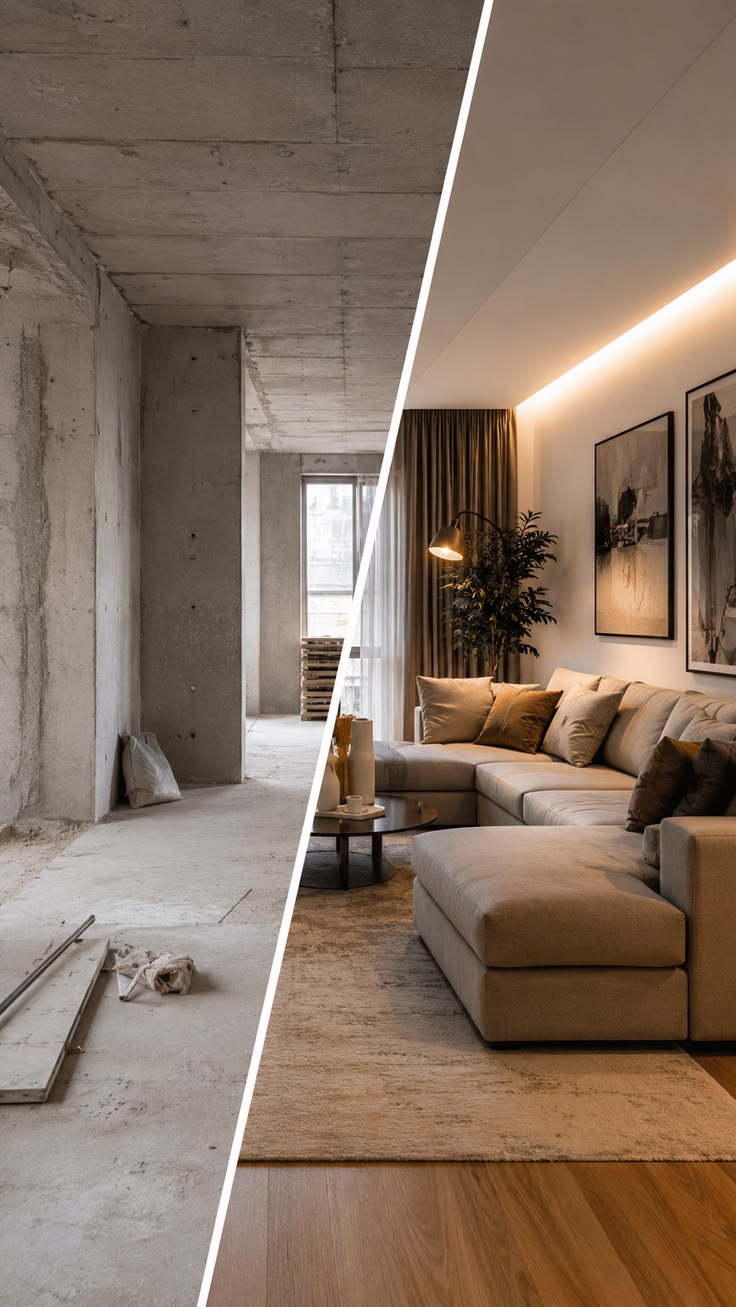
The core challenge lay in converting a standard commercial bare-shell space into an office that feels open, inviting, and relaxing rather than clinical. It required optimizing a relatively compact 1580 sqft floor plate to balance necessary privacy for executive operations with highly interactive, open, and stress-free zones for employees.
Our Solution
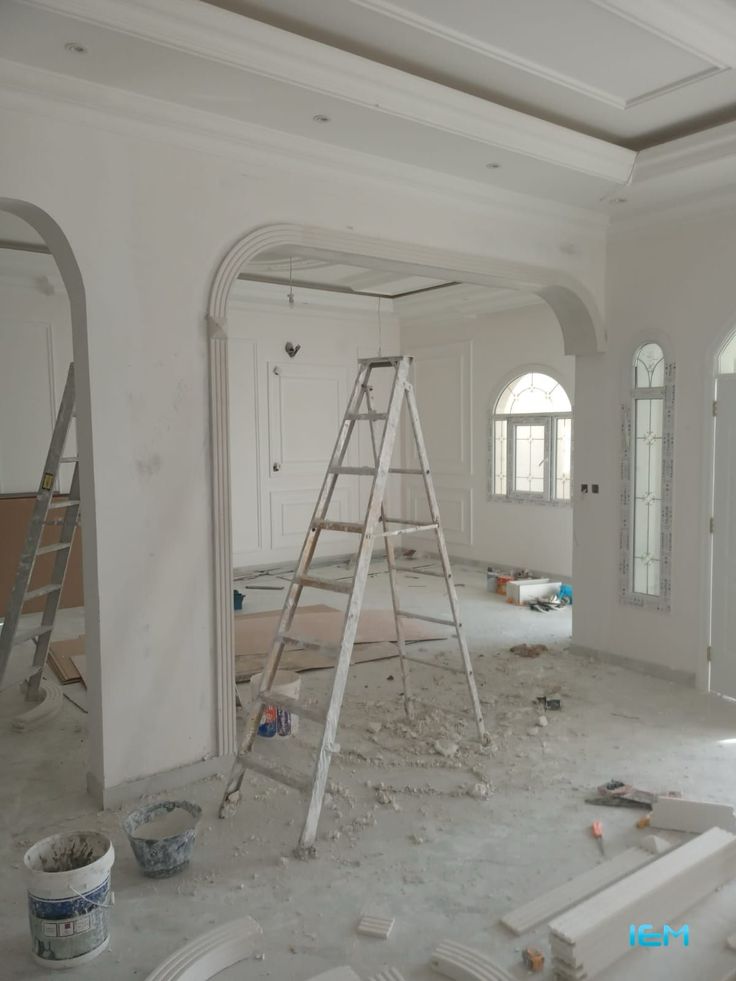
We solved this by introducing soft architectural curves, such as rounded interior archways, which visually soften the spatial transitions. To achieve the requested 'chill vibes' and smooth lighting, we designed tiered plasterboard ceilings with hidden channels for warm cove lights. Additionally, we carved out a generous, premium island pantry area clad in wood and sleek laminates to act as the social anchor of the entire workspace.
Interested in a Similar Project?
Let's discuss how we can bring your vision to life. Start your custom build today.