
Modern Minimalist Home Renovation in New Delhi NCR | 1250 Sqft Luxury Interior Design
Project Gallery
Tap the centre to view full screenClick to view full screen · ← → to browse
Modern Minimalist Home Renovation in New Delhi NCR | 1250 Sqft Luxury Interior Design image 1
Project Details
Key Features
- 1250 sqft
- Warm Minimalism & Contemporary
- 3.5 Months
- Full Demolition, Civil Work, Electrical, Plumbing & Complete Interior Fit-out
Project Overview
This project represents a stunning example of how outdated, structural spaces can be completely reimagined into breathable, modern sanctuaries. Spanning over 1250 sqft in the heart of New Delhi NCR, this complete home renovation transitioned a cluttered, dark, and traditional layout into a premium, state-of-the-art minimalist home. From structural demolition to detailed architectural finishing, the entire project was completed in a record turnaround time of 3.5 months.
The Design Philosophy: Warm Minimalism
Our design approach focused on maximizing visual space, natural light, and clean geometric lines. Instead of cold, stark minimalism, we integrated a warm minimalist aesthetic. This was achieved by pairing neutral base tones (soft beige, cream, and warm greys) with organic wooden textures, custom marble wall paneling, and brushed gold fixtures.
Key Renovations & Features:
- Living & Lounge Area: The original layout was stripped to the brickwork to install concealed smart-home wiring and integrated architectural lighting. We installed custom marble TV backdrops, wood-slatted accent walls, dynamic track lighting, and a modern recessed fireplace.
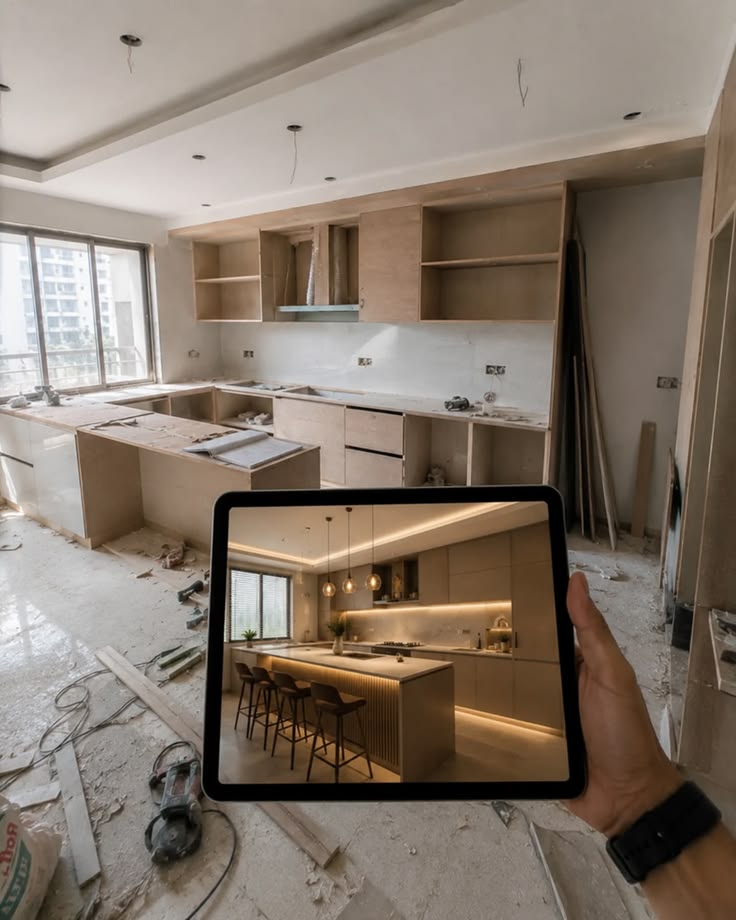
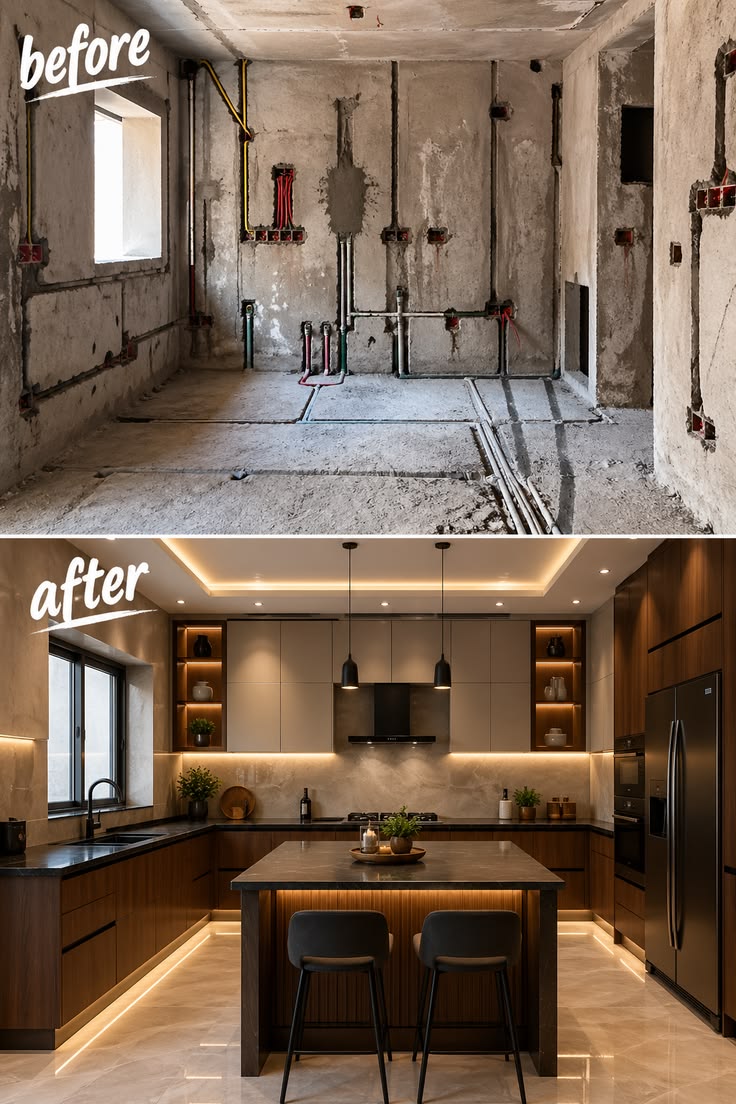
- Gourmet Modular Kitchen: Re-engineered from a cramped kitchen into a state-of-the-art culinary zone. It features matte handle-less cabinets, built-in premium appliances, a bespoke central island with under-counter LED strips, and elegant pendant task lights.
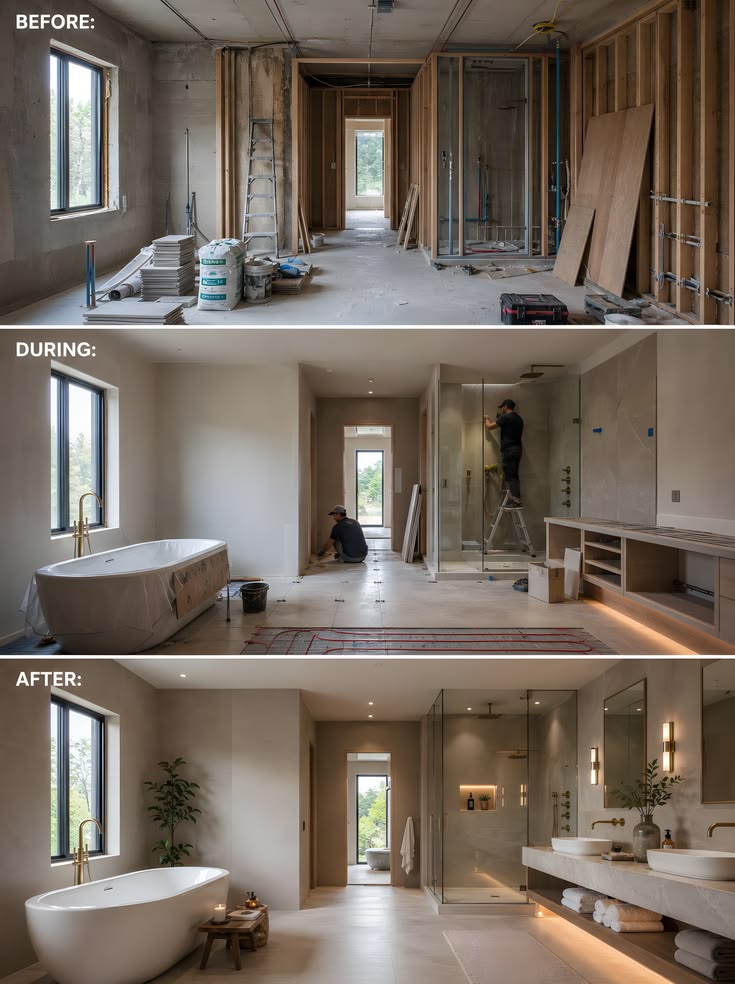
- Spa-Like Bathrooms: Reconstructed from bare concrete structures into luxurious wet rooms. These spaces now feature seamless marble tiling, built-in shower niches with warm cove lighting, floating vanities, and premium gold-toned fittings.
- Master Bedroom Retreat: Features customized geometric wall moldings, clean white marble flooring, custom false ceilings with warm indirect light profiles, and deep crimson accents for a touch of refined luxury.
!The Challenge
The primary challenge was modernizing an older, structurally rigid layout that suffered from poor natural light, outdated plumbing, and chaotic wiring. Reconfiguring the small rooms into an open-plan layout while ensuring perfect structural integrity was a major engineering obstacle, all under a strict 3.5-month time constraint.
Our Solution
We implemented strategic wall demolitions to create an open-concept flow between the kitchen and living spaces. High-performance concealed electrical and plumbing layouts were re-routed. To overcome the lack of natural light, we utilized highly reflective premium flooring, light neutral paint finishes, and custom false-ceiling designs with ambient LED cove and track lighting.
Interested in a Similar Project?
Let's discuss how we can bring your vision to life. Start your custom build today.